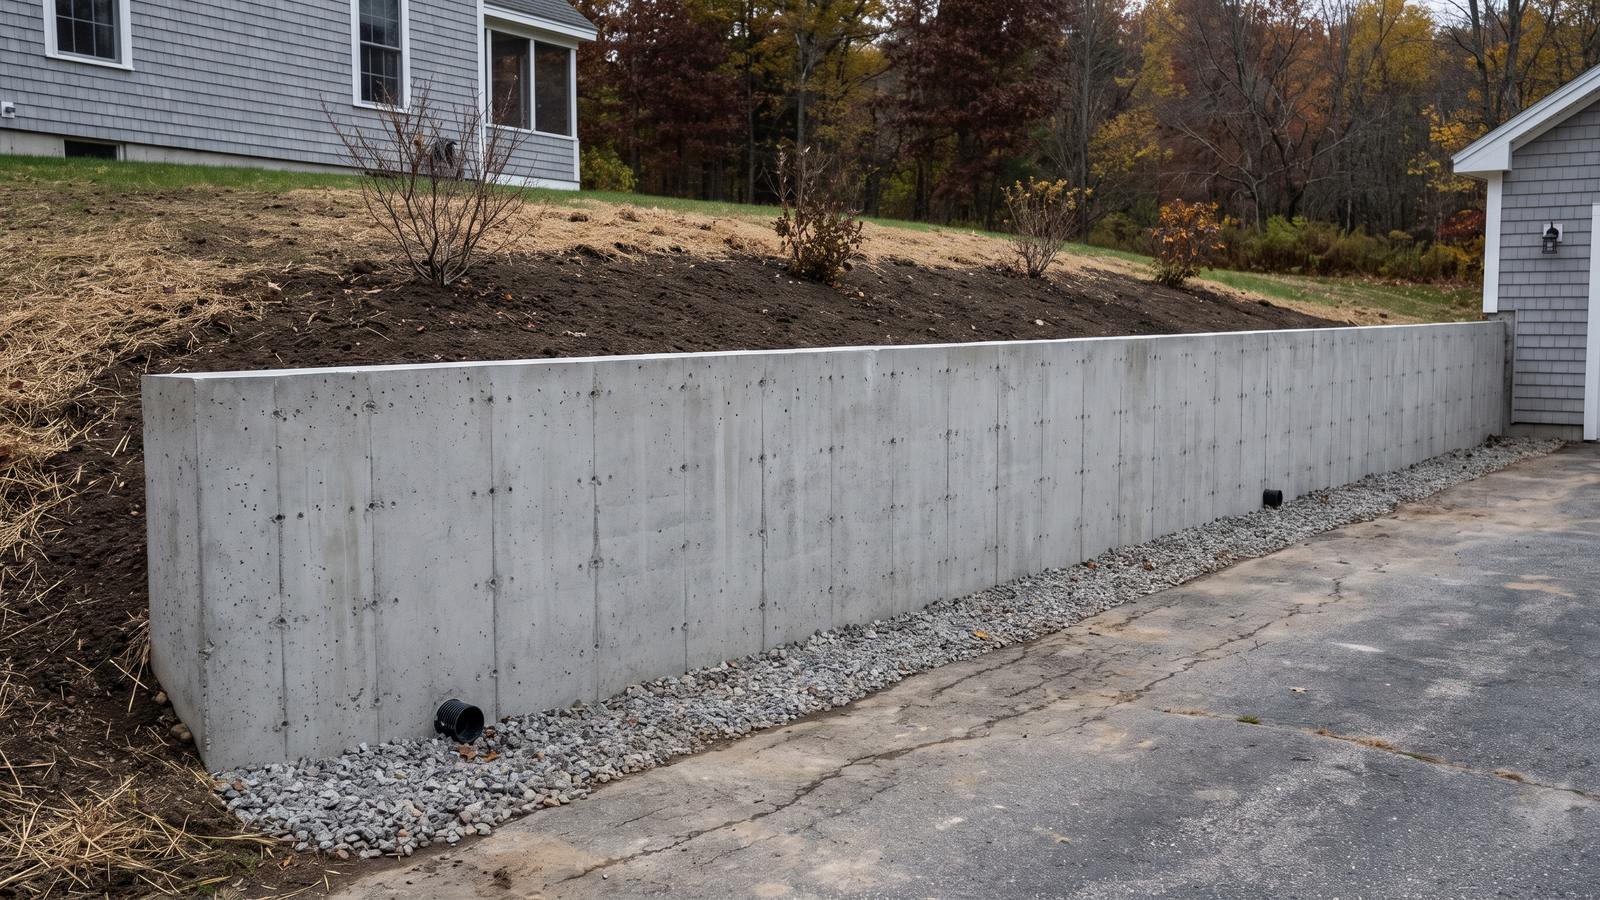
Concrete retaining walls in Portland, ME
Poured walls that hold back a slope beside a driveway, patio or steps, with footings below frost and drainage behind.
Poured concrete walls that hold back a slope
We pour concrete retaining walls in Portland, ME: walls that hold a bank beside a driveway, level ground for a patio or steps, or replace an old wall that leans.
A poured wall is cast in place in two parts, a footing below the frost line and a stem tied to it with rebar. MaineDOT's bridge design guide explains the type: the stem resists the soil by bending, helped by its own weight, while the footing steadies it against overturning and sliding.
Portland has slopes to hold: the peninsula rises to Munjoy Hill, at 161 feet, and its western side drops down a steep, wooded bluff below the Western Promenade. On a sloping lot, a wall turns a bank into level ground.
The ground matters as much as the concrete. Much of it here is Presumpscot Formation, a glaciomarine mud that Maine Geological Survey researchers describe as high in water content, low in permeability and low in shear strength. Soil that cannot drain adds water pressure to its own push.
We build poured concrete walls and say so when block or stone suits your site better. As a Portland, ME concrete contractor, we quote the wall with the driveway, patio or steps it serves, in writing.
Free quote
Get a free written quote
Why retaining walls lean, slide and crack
Most walls that fail are pushed by water, moved by frost, or let down by a footing too small for the load.
Water comes first. A 2017 University of Missouri study, funded in part by the U.S. Department of Transportation, calls poor drainage by far the most common cause of poor performance for earth retention systems. MaineDOT's guide says retained earth should be drained so water pressure cannot build up, and Presumpscot clay drains slowly.
Frost works on the same wet ground. Wisconsin's DOT bridge manual says wall drainage is needed against frost pressure as well as water pressure, and MaineDOT's guide calls fine-grained soils with low cohesion the most frost susceptible and puts foundations below frost penetration to limit freeze-thaw movement.
Section R404.4 of the residential code requires an engineered wall to be stable against overturning, sliding, excessive foundation pressure and water uplift. A footing too narrow for the load can tip or slide, and a driveway or slope above the wall adds load it may not have been built for.
Weep holes help only while they flow, and the Missouri study found that clogging often cancels their benefit. When a wall leans, we find out why before we price a new one.
When a wall needs an engineer or a permit
Two heights matter: one decides whether a wall must be engineered, the other whether it needs a building permit.
- Engineered design. Maine builds to the 2021 International Residential Code under MUBEC, the state building code, and its Section R404.4 requires an engineered design for a wall not braced at the top that retains more than 48 inches of unbalanced fill: ground on the high side over 4 feet above the low side.
- Extra loads. A wall over 24 inches tall needs that design too if it resists lateral loads in addition to soil, such as a driveway or slope above it.
- Building permit. Maine's amendments exempt walls not over 4 feet from a permit, measured from finish grade to the top of the wall, unless they support a surcharge. Portland adopts MUBEC (City Code Sec. 6-98) and requires a permit to build or alter any structure (Sec. 6-92(a)); its permit FAQ is silent on retaining walls, so we ask Permitting and Inspections.
- Historic districts. In a historic district, the land use code lists retaining walls among the site alterations that need historic approval, by administrative review (Table 16-A), unless they are not readily visible at pedestrian height from a public way or open space (Sec. 16.5.1).
A permit taken out after work begins costs double (Sec. 6-92(d)), and the City's FAQ puts average turnaround at about 4 to 6 weeks. Where the code calls for a design, we build from an engineer's drawings.
We also bring in an engineer for a lower wall near a coastal bluff or riverbank, where the Maine Geological Survey says landslides are most likely, especially on Presumpscot clay, which can deform and flow when disturbed or left unsupported.
Footing, steel, drainage and backfill
A wall stays put on a footing below frost, with steel tying footing to stem and a clear way out for the water behind it.
The footing
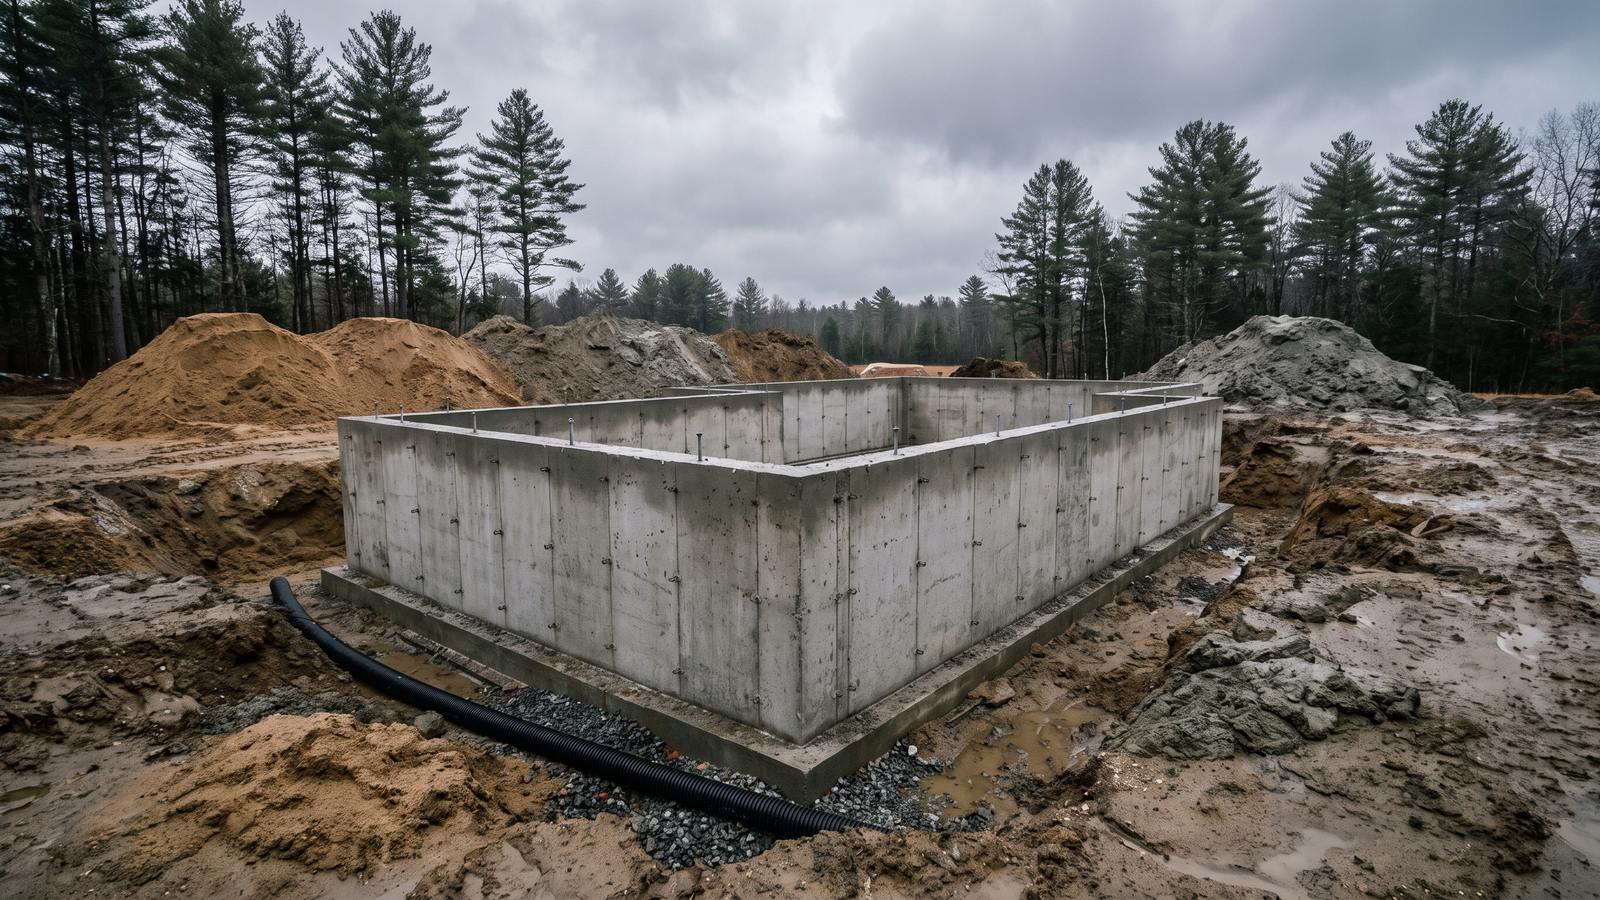
We dig below the frost line to firm ground and form the footing as we do for foundations and frost walls. Gorham and Yarmouth both call for 48 inches; for a Portland job we confirm the depth with the City's Permitting and Inspections office. The model code also lets a footing bear on solid ledge, or bedrock, but not on frozen soil.
Steel and concrete
Rebar runs from the footing up into the stem, sized and spaced by the drawings on an engineered wall. The model code sets a 3,000 psi minimum and 5 to 7 percent entrained air for exterior walls exposed to moderate or severe weathering. Beside a salted driveway or walk, we follow NRMCA's deicer guidance: 4,000 psi with about 6 percent air, using 3/4-inch or 1-inch stone.
Drainage
Behind the stem goes free-draining stone, like the crushed rock with less than 5 percent fines in MaineDOT's guide. A perforated pipe at footing level carries the water to daylight, and filter fabric, which FHWA describes as holding back finer soil while letting water pass, keeps silt and clay out of the stone. Weep holes add a second outlet, but Wisconsin's DOT manual warns they can run in freezing weather and ice up sidewalks, so beside a walk we pipe the water away.
Backfill
Clean granular fill goes back in compacted layers. The model code's soil table rates clean gravels and sands good draining and low in frost heave potential, and inorganic silts high, so the clay from the dig stays out. As the code requires for foundation walls, backfill waits until the wall has enough strength, and we grade the top so runoff flows away from the face.
What sets the price of a retaining wall
Height and length set most of the price; the ground, drainage, access and any engineering set the rest.
- Height and length: a taller wall needs a wider footing, more steel and taller forms.
- Design and approvals: an engineer's drawings, a permit, historic or shoreland review.
- Excavation: cutting into the bank, hauling soil away, and any wet clay, old fill or ledge.
- Drainage: the stone, pipe, fabric and weep holes, and the run to an outlet.
- Tear-out: removing an old timber, block, stone or concrete wall.
- Access and season: a pump where the truck cannot reach, and protection for a late pour.
Each is a line in our written quote, often beside the driveway, patio or steps the wall makes room for. More on what drives the cost of concrete work.
Poured concrete, block or stone
Poured concrete is not right for every site. MaineDOT's guide ties wall type to the loads, the bearing ground, nearby constraints, tolerable settlement, appearance and cost, and puts a cantilever wall's base at about half its height, against about 70 percent for a reinforced-soil wall, which it calls uneconomical in a cut. Cut into a bank or tight to a house or lot line, poured concrete usually fits.
Segmental block walls are small concrete units stacked without mortar, usually tied into the soil with grid reinforcement. FHWA notes that these reinforced-soil walls tolerate far more settlement than rigid concrete walls, so block may suit soft ground, though dry-cast units are susceptible to freeze-thaw damage from deicing salt. Dry-laid stone may suit a low garden terrace. We tell you when another wall fits better.
Lot lines, the shoreland zone and Dig Safe
Before design, we check the lot line, the distance to the water and what is buried under the dig.
Near a property line
Portland's land use code says setbacks do not apply to retaining walls (Sec. 7.6.5), so a wall can stand close to the line. Its footing is wider than the wall and the drain stone sits behind it, so we work from a survey or the marked corners and keep all of it on your side.
Near the water
In Portland's shoreland zone, within 250 feet of a river or the upland edge of a coastal or freshwater wetland and 75 feet of a stream (Sec. 11.2), structures sit at least 75 feet back from the water in most zones. The City relaxes that setback only for structures that need direct access to the water as an operational necessity (Sec. 11.4.1). Maine DEP's shoreland standards hold retaining walls not needed for erosion control to the setback, except some low walls, and a wall within 75 feet of a water body or coastal wetland can need a DEP permit under the Natural Resources Protection Act.
Dig Safe
Machine digging is excavation under Maine's Dig Safe law. We notify Dig Safe at 811 at least three business days, and no more than 30 calendar days, before we dig; utilities mark their lines within two full business days, and no machine digs within 18 inches of a mark until the line is exposed.
Season, care and what happens when you call
We pour most walls from spring into fall; a colder pour needs protection.
NOAA's 1991-2020 normals for the Portland Jetport put the median last spring freeze on April 26 and the median first fall freeze on October 15. ACI 306 treats air at or expected to fall below 40°F during the protection period as cold weather. NRMCA says new concrete should be kept from freezing until it reaches 500 psi, about two days at 50°F for most concrete, and that in cold weather forms should stay on 1 to 7 days, depending on conditions. See our guide to cold-weather pours.
Caring for a new wall
- Keep the drain open: clear the weep holes and pipe outlet; a weep hole that does not drain does no good.
- Water at the top: send downspouts and runoff away from the top of the wall.
- New loads: ask before adding parking, a shed or fill near the top; the Maine Geological Survey advises against adding weight to slopes.
- Salt: skip deicers on new concrete where you can, and never use ammonium sulfate, ammonium nitrate or magnesium-based salts, which NRMCA says destroy concrete surfaces.
What happens when you call
- We ask about the slope, the wall you have in mind and what sits above it.
- We look at the soil, the water, the lot lines and truck access.
- We check the permits, historic and shoreland rules, and whether an engineer's design is needed.
- You get a written quote listing the wall, the drainage and the materials.
- We notify Dig Safe, book the pour for suitable weather and build the wall.
Frequently asked questions
Do I need a permit for a retaining wall in Portland, Maine?
Often not for a low wall, but we check. Maine's version of the model code exempts walls not over 4 feet tall, measured from finish grade to the top of the wall, unless they support a surcharge such as a driveway. Portland requires a permit for any structure and its permit FAQ is silent on retaining walls, so we ask the City.
When does a retaining wall need an engineer?
When it is not braced at the top and holds back more than 48 inches of unbalanced fill, or is over 24 inches tall and resists loads beyond the soil, such as a driveway. The residential code then requires an engineered design against overturning, sliding, excessive foundation pressure and water uplift.
Why is my retaining wall leaning?
Usually water, frost or the footing. A 2017 University of Missouri study calls poor drainage by far the most common cause of poor performance for earth retention systems, and a footing above the frost line moves as the ground freezes and thaws.
How deep does a retaining wall footing go in Maine?
Below the frost line, or onto solid ledge. Gorham and Yarmouth both call for 48 inches; for a Portland job we confirm the depth with the City's Permitting and Inspections office, and on an engineered wall the drawings set it.
Is a poured concrete or a block retaining wall better?
It depends on the site. MaineDOT puts a cantilever wall's base at about half its height, against about 70 percent for a reinforced-soil wall, so poured concrete suits cuts and tight spots. Block tolerates settlement better, though dry-cast units can suffer freeze-thaw damage from deicing salt. We say when block or stone fits better.
Can a retaining wall go on the property line in Portland?
Portland's land use code says setbacks do not apply to retaining walls, so a wall can stand near the line. Its footing and drainage take room, so we work from a survey or the marked corners and keep them on your side.
Planning a retaining wall in Portland?
Call or send the form, and we will look at the slope, the soil and the water before we put a price in writing.
- Photos of the slope or the old wall, from the front and side
- The rough height and length you have in mind
- What sits above it: a driveway, a patio, a fence or a building
- Where your lot lines are, from a survey or plot plan