Concrete Contractor Portland Maine
(207) 292-7649Footings and piers for decks and porches, quoted in writing
Concrete footings and piers in Portland, ME
Deck footings, porch posts and tube-form piers, set below the frost line for your deck builder or for you.
Deck footings, porch piers and post footings
We pour concrete footings and piers in Portland, ME for decks, porches and the smaller structures around a house: deck footings, porch and step posts, round piers formed in tubes, and footings for sheds, pergolas, carports, fences and gates.
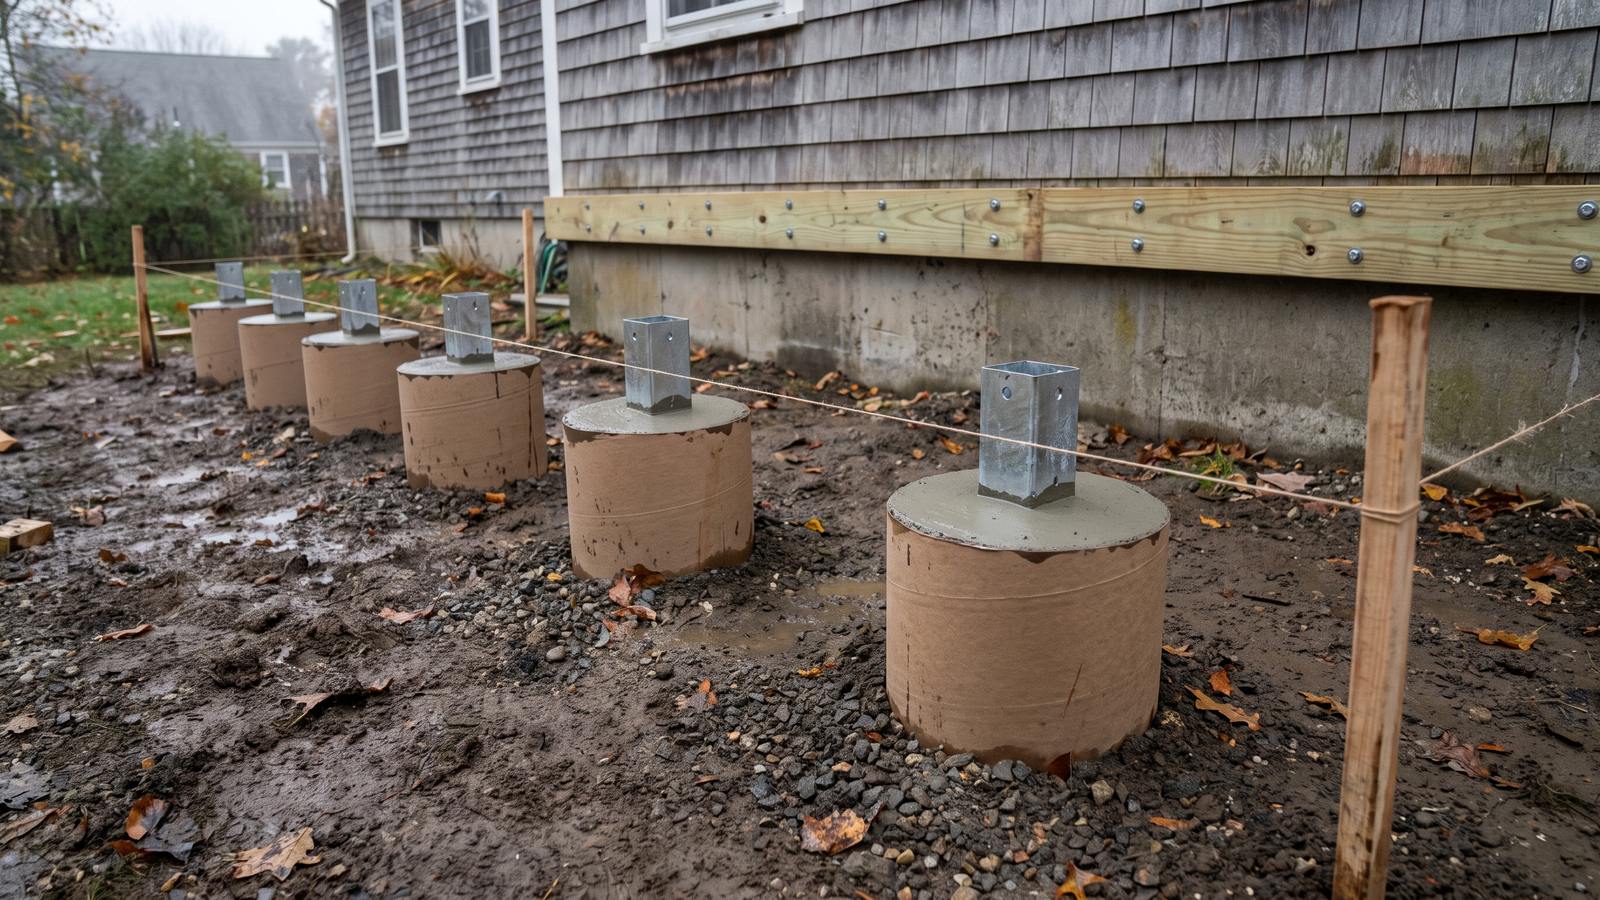
A pier starts as a hole, usually dug below the frost line. A footing at the bottom spreads the load, a column formed in a tube brings the concrete up to the height your builder wants, and a post base goes into the top while the concrete is fresh. We pour the concrete but do not frame the deck or porch: we work from your builder's post layout and the permit drawings, or from yours if you are building it yourself.
Around Portland a hole can meet ledge, the Maine word for bedrock, or the gray, silty Presumpscot clay, which holds water and is prone to frost heave, and either can change a footing's size, depth or method, so we look at the site before we price anything.
Walls and slabs are separate jobs: a frost wall for an addition, a garage or a new house is covered on our page on foundations and frost walls, and a flat pad for a shed, generator or heat pump on our page on concrete slabs and pads. As a local concrete contractor in Portland, we quote posts and piers in writing once we have the plan and have seen the ground.
Free quote
Get a free written quote
Why footings and piers go below the frost line
Footings and piers go below the frost line because wet, silty soil heaves when it freezes, lifting anything that rests in it.
The American Concrete Pavement Association traces frost heave to frost-susceptible soil in a freezing zone that has water feeding it, and finds it generally limited to freezing climates with silty soils. The Presumpscot Formation under much of the Portland area is mostly silt, the Maine Geological Survey says, and NOAA's 1991-2020 normals give the Portland Jetport 144.1 days a year with a low of 32°F or colder. New concrete steps go on footings for the same reason.
Depth alone does not settle it. A 1970 National Research Council of Canada digest explains that freezing soil can bond to a post's sides, which it calls adfreezing, and lift it as the ground heaves, often for good, since soil drops into the gap. Its remedies include drained gravel around the column and a slim column anchored to a footing below the frost line, because a slimmer column gives frost less to grip.
The 2021 IRC, Maine's residential code under MUBEC, requires piers and other permanent supports to reach below the frost line, sit on solid rock or use one of two other methods it lists (R403.1.4.1). For decks, the City's submission guidelines ask for at least 4 feet below grade. Gorham and Yarmouth also call for 48 inches, and for every Portland job we confirm the depth with the City's Permitting and Inspections office.
The code waives frost protection for free-standing, light-frame accessory structures of up to 600 square feet with eaves of 10 feet or less, so for a shed, pergola or carport we weigh the choice with you.
What sets the price of footings and piers
A footing job is priced by the number, size and depth of the footings, what the holes meet on the way down and how the concrete reaches them.
- Number and size: the post layout, and the footing size the code's table sets for each post.
- Depth: frost depth, and deeper next to a basement, where the American Wood Council's deck guide has any footing within 5 feet of the foundation wall bear as low as the house's own footing.
- Digging: a machine auger, or hand digging in tight spots and within 18 inches of a marked utility line.
- The ground: ledge, boulders, soft clay or water in the hole.
- Forms and hardware: tubes, flared bases or footing pads, and post bases.
- Access and tear-out: a truck at the holes, or a pump or wheelbarrows, and old footings to break out.
- Season and paperwork: cold-weather protection, the permit and the inspection.
Each is its own line in our written quote. For the wider picture, see what moves the price of concrete work.
How deck footings are sized, formed and anchored
Deck footings are sized from the residential code's table, set as deep as the code and the City require, and poured as columns on wide enough bases.
Size comes from the code's table
Section R507.3.1 sizes each deck footing by the deck area it carries, the live or ground snow load, whichever is larger, and the soil. Without a soil test the code presumes 1,500 pounds on each square foot (psf) for clay and silt, its lowest class (Table R401.4.1), which takes in the Presumpscot. On that soil, a footing carrying 40 square feet of deck needs a round base 16 inches across at 40 psf and 19 inches at 60 psf, the ground snow load Yarmouth's code sets; for Portland we use the City's design values.
Depth, and the code's exceptions
Every deck footing goes at least 12 inches below undisturbed ground, and a deck attached to a frost-protected house needs footings below the frost line, on solid rock or protected another approved way (R507.3.2, R507.3.3); the City's deck guidelines simply ask for 4 feet. The code needs no footings under a free-standing deck with its joists on grade, or one of 200 square feet or less on precast pier blocks with a walking surface no more than 20 inches above grade within 3 feet of its edges (R507.3).
Tubes, flared bases and post bases
We pour piers in round tube forms, the sonotubes named on the City's permit checklist. A 12-inch tube is narrower than many required footings, such as the 16-inch base above, so the base must be wider than the column: DCA 6, the American Wood Council deck guide that checklist cites, draws a 12-inch stem on a wider pad, and a flared form on the foot of the tube pours both at once.
A post on a footing needs lateral restraint from a manufactured connector or 12 inches of embedment, and compressible or shifting soil does not count toward it (R507.4.1). We center your builder's post bases, galvanized or stainless as DCA 6 requires, in fresh air-entrained concrete of at least 2,500 psi, the strength DCA 6's table assumes.
When the hole hits ledge, wet clay or water
Ledge means bearing on the rock or breaking it out; soft, wet clay means digging to firm ground or redesigning, with any price change agreed in writing.
Ledge
The Maine Geological Survey notes that ledge turns up often in shallow excavations and that only test borings or geophysical surveys pin down its depth. The code accepts a footing on solid rock as protected from frost, but it wants the top of a footing level and its bottom no steeper than 1 in 10, stepped where the rock drops faster (R403.1.5). So we level a seat on the rock and pour from there, or break the rock out.
Wet clay and water
Maine Geological Survey papers describe the Presumpscot as mud with a high water content and low shear strength that turns into a sticky mess when dug. The code wants footings on undisturbed natural soil or engineered fill (R403.1), and where the building official expects soil weaker than 1,500 psf, a soils investigation sets the bearing value (Table R401.4.1). We pump a wet hole dry before the pour; soft clay deeper than a footing can reach calls for an engineered design.
Where helical piles fit
Helical piles are manufactured steel shafts with screw-shaped bearing plates, turned into the ground. The deck code allows other approved structural systems, meaning ones the building official accepts, and the building code has helical piles installed to a depth and torque set by a registered design professional. An Iowa DOT research summary credits them with small equipment, access to tight spots, no spoils and capacity known immediately, but shallow bedrock or ground with many large rocks does not suit them. We pour concrete, not helical piles, and will say so if they would serve your site better.
Permits, inspections and Dig Safe
A new or rebuilt deck or porch in Portland needs a building permit, and so does a new shed, garage or gazebo, according to the City's permit FAQ.
They are filed online as a residential Addition permit, and the City's deck guidelines ask the drawings to show each tube's diameter or precast pier size, its depth and spacing, and how each post is anchored. The City puts average turnaround at about 4 to 6 weeks, with many permits much faster, so the permit often sets the pour date. Fences 7 feet tall or lower need no building permit.
The code calls for the foundation inspection once the holes are dug and any forms and steel are in place, before concrete is placed (R109.1.1), and DCA 6 has the building official verify the bearing. A deck or porch that can be seen from a public way in a historic district goes through the City's historic review, and near the water Maine's shoreland rules treat a deck as a structure, with setbacks from the shore.
Augering with power equipment is excavation under Maine's Dig Safe law, which binds whoever contracts for the dig as well as whoever digs. We mark each hole in white and call 811 between three business days and 30 calendar days before digging. Within 18 inches of a marked line the digging stays non-mechanical until the line is exposed, and while hand digging falls outside the notice rule, the Public Utilities Commission still urges a call.
Winter pours, new piers, and what happens when you call
Footings can be poured in cold weather with protection but never onto frozen soil, and new piers need curing time and water kept away from them.
At the Portland Jetport the median first fall freeze is October 15 and the median last spring freeze April 26 (NOAA, 1991-2020). The code bars footings from bearing on frozen soil unless it is permanently frozen (R403.1.4.1), and ACI 306 defines cold weather as any stretch of the protection period when the air has fallen to 40°F or is expected to drop below it. So from fall into spring we keep open holes from freezing and protect fresh piers until they reach 500 psi, about two days after placement (NRMCA). More in our guide to cold-weather concrete in Maine.
- Curing: the pier tops stay covered for at least 7 days, longer around 40°F, as PCA advises.
- Water: point downspouts away from the piers; frost heave needs water.
What happens when you call
- We ask about the project and who is building it, and for the plan or a sketch.
- We look at the site: room for the auger and the truck, the house foundation, and signs of ledge or wet ground.
- You get a written quote listing the footings, their size and depth, the forms, hardware and concrete.
- Once the permit is issued, we notify Dig Safe, dig, have the holes inspected, pour the piers and set the post bases.
Frequently asked questions
How deep do deck footings need to be in Portland, Maine?
At least 4 feet below grade, under the City's submission guidelines for decks, and the residential code has footings for a deck attached to the house reach below the frost line, bear on solid rock or be protected another approved way. Gorham and Yarmouth also call for 48 inches. We confirm the depth with the City's Permitting and Inspections office before we dig.
How big do concrete deck footings need to be?
It depends on the deck area each footing carries, the design load and the soil, under the code's Table R507.3.1. On clay or silt, which the code presumes will carry 1,500 psf, a footing carrying 40 square feet of deck needs a round base 16 inches across at a 40 psf load and 19 inches at 60 psf. For Portland we size to the City's design values.
Do sonotube piers need a wider footing at the bottom?
Often, yes. The code's table sets each footing's bearing area, and a 12-inch tube is narrower than many of the footings it requires. The fix is a wider pad under the tube, as the American Wood Council's deck guide shows, or a flared form on the tube's bottom that pours base and column together.
Does a new deck or porch need a permit in Portland, Maine?
Yes. The City's building permit FAQ lists constructing or repairing decks and porches among projects that need a permit, filed online as a residential Addition permit. The model code exempts some small, low, free-standing decks, but Portland's rules decide, so we check with the City first. Average turnaround is about 4 to 6 weeks, and many permits are faster.
Are helical piles better than concrete footings for a deck?
It depends on the site. Helical piles, steel shafts with screw-shaped plates turned into the ground to a depth and torque set by a registered design professional, need small equipment and leave no spoils, but shallow bedrock or ground with many large rocks does not suit them, and the City has to accept them. We pour concrete footings and will tell you if helical piles would suit your site better.
Need deck footings or piers in Portland?
Send the plan or a sketch with the post locations, and we will look at the ground and put a price in writing.
- The deck or porch plan, or a sketch with the post locations
- Who is building it, and when framing should start
- What is there now: an old deck, old footings or a slope
- How a machine reaches the holes: gate widths, fences and side yards