Concrete Contractor Portland Maine
(207) 292-7649Patios, front walks and stamped concrete, priced in writing
Concrete patios in Portland, Maine
Patios, walkways and stamped or colored concrete, laid out to drain and mixed for salt and frost.
What building a concrete patio involves
Building a concrete patio means laying it out against the house, digging and compacting a gravel base, setting forms that pitch water away from the foundation, then pouring, finishing, jointing and curing an air-entrained slab.
As a Portland concrete contractor, we build patios, the walkways that tie them to the house and yard, and front walks from the sidewalk to the steps, in a plain broom finish or in stamped, colored or exposed aggregate concrete.
Layout comes first. We look at the doors, the steps and the downspouts, then size the patio for what it has to hold: a table and chairs, a grill, a path out to the garden. We mark the outline on the ground so you can judge the size before anything is dug. A square or rectangle is the simplest shape to form; curves, built-in steps and changes of level take more forming and more finishing time.
Most decisions about concrete patios in Portland come down to the same few questions: what is under the slab, which finish suits the space, when to pour, and whether shoreland, stormwater or historic district rules apply. The sections below take them in turn, starting with what sets the price.
Digging the base with a machine is excavation under Maine's Dig Safe law, so before we dig we mark out the area and notify Dig Safe through 811 at least 3 business days ahead. The utilities then have 2 full business days to mark their lines, and no machine digs within 18 inches of a marked line until it is exposed.
Free quote
Get a free written quote
What sets the price of a patio or walkway
A patio's price comes mainly from its size and shape, the finish, what has to come out first, the ground, and how the concrete gets to the back of the house.
- Size and shape. More area means more concrete, base and finishing; curves, steps and changes of level mean more forming.
- Finish. A broom finish takes the least time. Stamped, colored and exposed aggregate work add materials, more hands on pour day and a sealer.
- Tear-out. An old slab, pavers or a broken walk has to be removed and hauled away first.
- The ground. Soft silt, wet spots or ledge change how deep we dig and how much gravel goes back.
- Access. Most patios sit behind the house. If the truck cannot reach the forms, we pump the concrete or wheel it in.
Each item is its own line on our written quote. For the full list, including the season and permits, see how concrete jobs are priced here.
The base, the slope and the joints
A patio holds up when it sits on compacted gravel that drains, slopes water away from the house, and has joints that tell it where to crack.
The ground is the reason for the gravel. The American Concrete Pavement Association says frost heave needs freezing that reaches into the ground, water feeding the freezing zone, and frost-susceptible soil. The Presumpscot clay-silt under much of the Portland area fits: on a road job in Saco and Buxton, MaineDOT found it at subgrade and rated the subgrade soils moderately to highly frost susceptible. So we take out soft pockets, put back clean gravel compacted in layers, and give water a way out. Where ledge comes up in the dig, we level over it with gravel so the slab bears evenly.
We set the forms so the patio falls away from the foundation, sending rain and meltwater to the lawn or a drain instead of toward the basement. An isolation joint keeps the slab from bonding to the house wall, the steps or a stoop, so each can move on its own.
Control joints are laid out before the pour. NRMCA keeps them no more than 24 to 36 times the slab thickness apart, about 10 feet for a 4-inch slab, with panels square or nearly so and each joint at least a quarter of the slab deep. On stamped work we line the joints up with the pattern so they read as part of the design.
Stamped, colored and decorative concrete in a salt climate
Stamped, colored and exposed aggregate concrete all hold up to Maine winters when the concrete under the finish is right: air-entrained, strong enough for deicers, finished at the right moment and well cured.
Scaling, the flaking of the top layer, comes mainly from the pressure of freezing water, and deicers make it worse; PCA says wet, low-strength concrete without entrained air is the most prone to it. NRMCA adds too little air, poor curing and overworking the surface to the causes. So every patio mix we order is air-entrained, and where salt will be used we follow NRMCA's guidance of 4,000 psi concrete with about 6 percent total air.
- Broom finish. A fine texture pulled across the surface. It gives the most grip on wet and icy days and is the simplest to keep up.
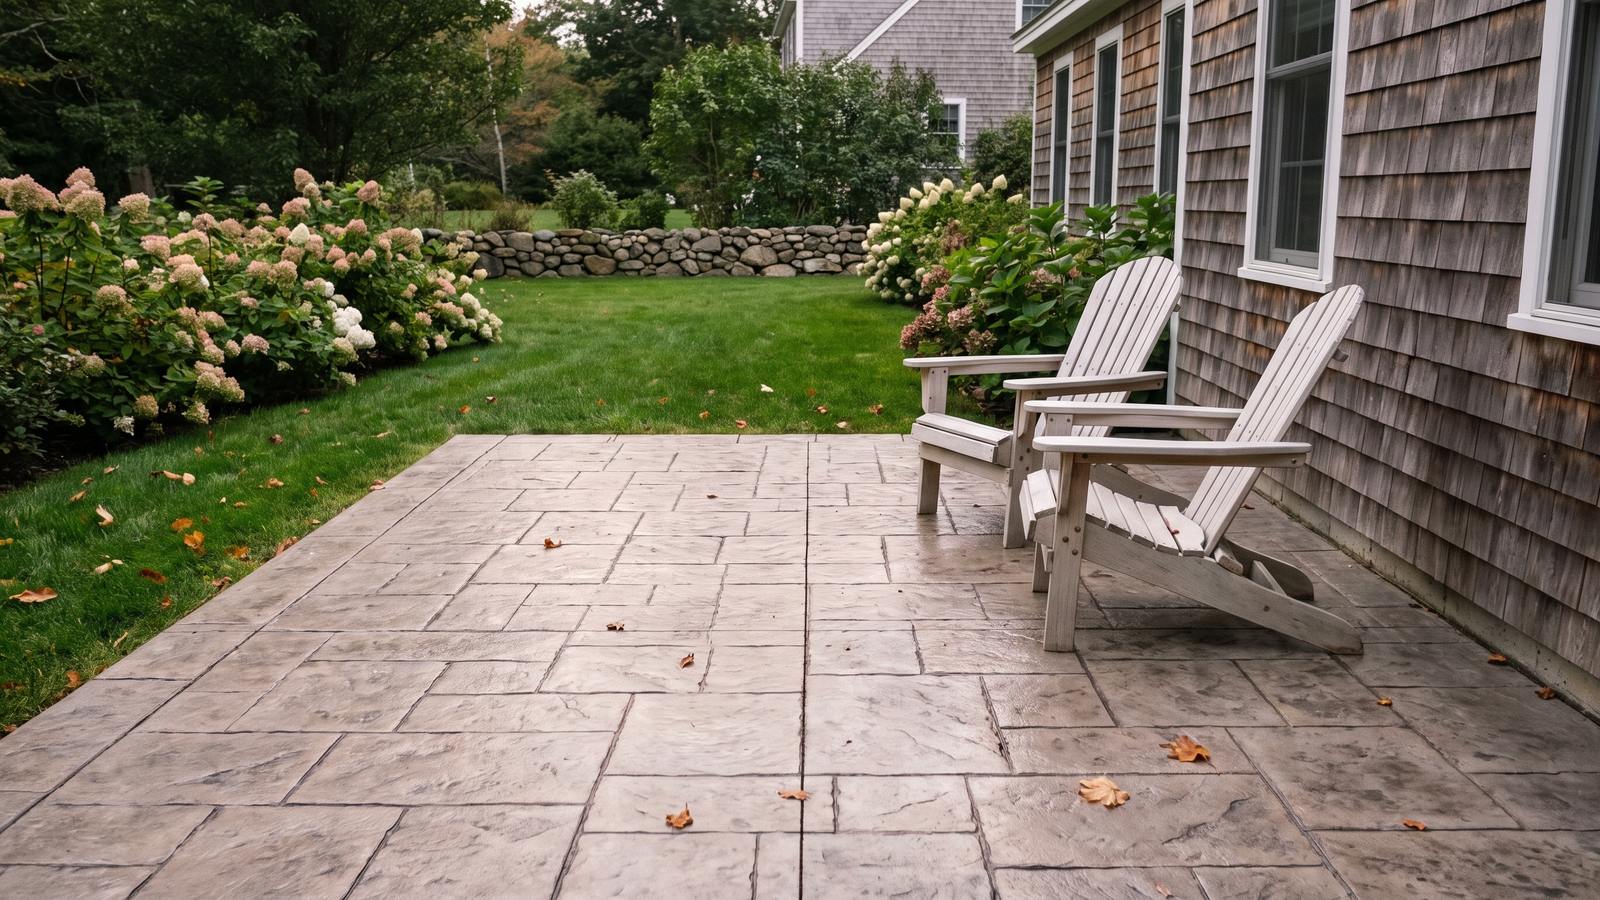
- Stamped concrete. Pattern mats pressed into the surface while it is still plastic, usually with color, to look like stone, slate or brick. Stamping works the surface, so the timing has to be right, and the patio is sealed afterward.
- Colored concrete. Color mixed through the whole slab or worked into the surface. Color that runs all the way through keeps its tone if the top wears.
- Exposed aggregate. The top paste is washed off at the right moment to show the stone. The texture gives good grip, and careful curing keeps the stones anchored in the surface.
Sealing is part of the upkeep. For concrete exposed to deicers, NRMCA recommends a breathable silane or siloxane sealer, and FHWA lists penetrating sealers like these among its protective measures. A decorative sealer that deepens the color on stamped work wears with sun, foot traffic and shoveling and needs renewing, and we can add a fine grit so it is not slick when wet.
Concrete walkways and front walks
A concrete walkway is built like a narrow patio: compacted gravel under it, forms set so water runs off to the side, an air-entrained mix, a broom finish for grip, and joints close enough together to control cracking.
On a narrow walk the joints come closer together than on a patio, because NRMCA keeps each panel's length within 1.5 times its width. Where a walk meets the steps, a stoop or the house, an isolation joint lets each piece move on its own. If the steps are being rebuilt too, we plan the walk and the new concrete steps together so the landing and the walk meet at the right height.
A front walk ends at the public sidewalk, and our work stops there unless a City permit covers more. The City repairs and maintains the sidewalks and curbing it built, at its own expense (City Code Sec. 25-104), and it allows no opening of paved areas from November 15 to April 15 except in emergencies or special conditions.
Near the water, Maine's shoreland rules allow one footpath up to 6 feet wide in the buffer along the shore, and stairs for shoreline access no more than 4 feet wide by permit, so a walk down to the water stays narrow.
When patios are poured, and how they cure
Patios and walks are poured in the warmer months here, and each one needs at least 7 days of curing, longer in cool weather, before it takes furniture and full use.
At the Jetport the median last spring freeze is April 26 and the median first fall freeze is October 15; hard freezes of 28°F have median dates of April 14 and October 27. ACI 306 treats a pour as cold-weather work once the air has fallen to 40°F, or is expected to fall below it, during the protection period, and NRMCA's guidance puts the minimum temperature of concrete under 12 inches thick at 55°F as it is placed. Cold also slows setting: a 20°F drop in concrete temperature roughly doubles the setting time, which can push finishing into a cool fall evening.
Curing is what makes the surface last. PCA calls for curing promptly for at least 7 days, longer when temperatures are near 40°F, under wet burlap, curing paper or plastic sheeting, and NRMCA says concrete left to dry out can lose as much as 50 percent of its potential strength. Well-cured concrete has a harder, more watertight surface that resists scaling. When freezing is near, we skip water curing and use a curing compound or plastic instead.
A patio poured late in the year should get no deicing chemicals its first winter, as PCA advises for concrete that may not dry out before its first freeze. Our post on salt and new concrete explains why.
Shoreland, stormwater and historic district rules
Three sets of rules can shape a patio in Portland: Maine's shoreland zoning near the water, the City's stormwater charge on hard surfaces, and historic review inside a historic district.
Near the water
The shoreland zone takes in land within 250 feet of the upland edge of a coastal wetland, which includes all tidal areas, within 250 feet of a great pond, river or freshwater wetland, and within 75 feet of a stream, so in Portland it can reach homes along Casco Bay, the Fore River estuary and the Presumpscot River, and on the islands. Maine's rules count a patio as a structure, which must be set back 75 feet from most water bodies and wetlands and 100 feet from GPA great ponds, with shorter setbacks in some development and maritime districts. Non-vegetated surfaces, patios included, may cover no more than 20 percent of the part of the lot inside the zone in most districts. Each town applies these rules through its own ordinance, with the local code enforcement officer as the first contact; Maine DEP's shoreland zoning page explains the state standards.
Your stormwater charge
Portland counts patios and walkways as impervious surface (City Code Sec. 24-81) and bills its stormwater service charge in units of 1,200 square feet, rounded to the nearest unit (Sec. 24-84), so a small patio may not change the bill while a large one can. The City offers credits of up to 100 percent of the charge for approved stormwater facilities built to its credits manual (Sec. 24-85).
In a historic district
In a historic district such as Munjoy Hill or the Western Promenade district, the City's Historic Resources Design Manual, adopted March 4, 2026, makes every exterior alteration visible from a public way subject to review, while the land use code exempts work not visible from the street. A backyard patio out of view may be exempt; a front walk in plain sight is more likely to need review. Depending on the scope, review is by City staff or the Historic Preservation Board, and we find out which applies before we book the pour.
Frequently asked questions
Is stamped concrete a good idea for a patio in Maine?
It can be, if the concrete under the pattern is right: air-entrained, strong enough for deicers, stamped at the right time and well cured. A stamped patio also needs its sealer renewed as it wears, and it should be kept free of deicing salt in its first winter.
How long after pouring can I use a new concrete patio?
Give it at least 7 days of curing, the minimum PCA recommends, and longer when temperatures are near 40°F, before you put furniture on it or use it fully. Concrete keeps gaining strength after that, and its rated strength is measured at 28 days.
Do I need a permit for a concrete patio in Portland?
It depends on where it goes. Near the water, Maine's shoreland rules treat a patio as a structure with setbacks and limits on non-vegetated area, and in a historic district, work visible from a public way is subject to review. For any other patio, we confirm with the City's Permitting and Inspections office before we start.
How close to the water can I build a patio in Maine?
Under Maine's shoreland rules a patio counts as a structure, and new structures must be at least 75 feet from most water bodies and wetlands and 100 feet from GPA great ponds, with different distances in some districts. Non-vegetated surfaces may also cover no more than 20 percent of the part of the lot in the shoreland zone in most districts. Each town applies these rules through its own ordinance, so we check with the local code enforcement officer.
Does a new patio count toward Portland's stormwater charge?
Yes. Portland counts patios and walkways as impervious surface and bills its stormwater charge in units of 1,200 square feet, rounded to the nearest unit, so a large patio can add a unit while a small one may not. Credits of up to 100 percent are available for approved stormwater facilities built to the City's credits manual.
Should a new concrete patio be sealed?
Yes, if it will see salt: NRMCA recommends a breathable silane or siloxane sealer for concrete exposed to deicers. Stamped and colored patios also get a decorative sealer that brings out the color and has to be renewed as it wears.
Planning a patio or walkway in Portland?
Call or send the form, and we will lay out the job with you and put the price in writing.
- Where the job is: the street or the neighborhood
- The rough size and shape, or a sketch with measurements
- The finish you have in mind: broom, stamped, colored or exposed aggregate
- How a truck reaches the spot: the driveway, a side gate or a long carry