Concrete Contractor Portland Maine
(207) 292-7649Set below frost, built to your plans, quoted in writing
Concrete foundations in Portland, Maine
Footings, frost walls and full foundations for new houses, additions, garages, porches and decks.
Footings, frost walls and full foundations
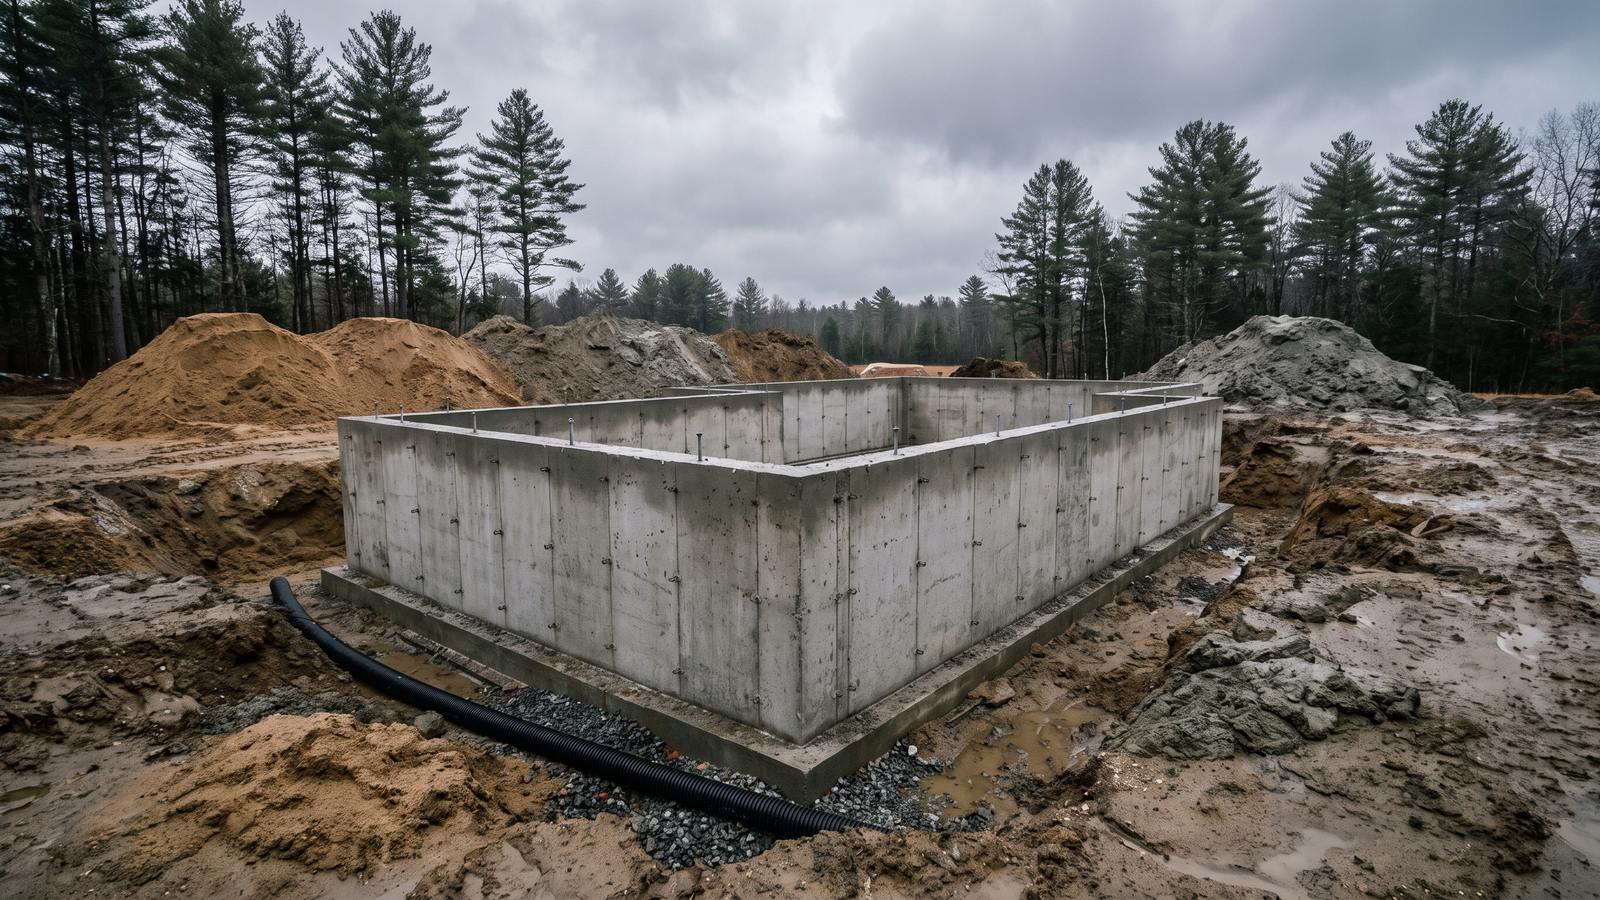
We form and pour footings, frost walls and full foundations for new houses, additions, garages, porches and decks, and every one either reaches below the frost line or is protected from frost in another way the building code allows.
A footing is the wide concrete base that spreads a building's weight onto the soil. A frost wall stands on the footing and carries a garage, an addition or a porch down past the depth where the ground freezes, without a basement. A full foundation starts the same way, with walls tall enough to enclose a basement and a floor slab poured later. Decks and small porches can stand on piers instead: round concrete columns poured in tube forms, each reaching below frost.
Depth comes first on every job. Gorham and Yarmouth both call for 48 inches; for a Portland job we confirm the depth with the City's Permitting and Inspections office before we dig. Portland's permit checklist for a new house or duplex asks for a foundation plan that shows footing or pier sizes, locations and depth, so the numbers are settled on paper before an excavator arrives.
We build concrete foundations in Portland and the towns around it as one stage of a larger job, working from your plans and your builder's schedule. With no builder yet, for a detached garage or a porch, we quote the foundation on its own and hand the framer finished walls. At Concrete Contractor Portland Maine every foundation is quoted in writing once we have the plans and have walked the site.
Free quote
Get a free written quote
How a foundation job runs, from permit to backfill
A foundation goes in stages, in a fixed order, and each stage waits on someone: the permit office, the utilities, the excavator, the inspector or the builder.
- Plans and permit. The foundation plan fixes footing sizes, depth and wall heights, and the permit comes before any digging. Portland doubles the permit fee when a permit is taken out after work has started (City Code Sec. 6-92(d)).
- Layout and Dig Safe. The corners are staked, the dig area is marked in white, and Dig Safe gets at least three business days' notice.
- Excavation. The hole is dug to footing depth, with room to set and strip forms. Ledge or soft, wet clay found now changes the plan before any concrete is ordered.
- Footings. Forms go on firm, frost-free ground, the rebar and any dowels or keyway the plans call for go in, and the footings are poured.
- Walls. Wall forms go up with the sleeves, window openings and anchor bolts the builder needs, then the walls are poured, cured and stripped.
- Drainage and backfill. Footing drains, any dampproofing on the outside of the walls and the backfill follow the plans, often as the excavator's part of the job.
- Slab and handover. The builder frames on the walls, and the floor is poured once everything under it is in; our page on garage and basement floor slabs covers that pour.
Maine requires towns of more than 4,000 people to enforce its building code through inspections and plan review, so inspections fall between those stages and we set pour dates around them. As the concrete contractor on a new house we work to the builder's calendar; on a stand-alone garage or porch we set the dates with you.
Scarborough and Gorham are adding houses. More than 600 residential units have been built at The Downs, a 525-acre development at the center of Scarborough, and in Gorham 33.2 percent of homes date from 2000 or later, with 44 homes in the first phase of the Robie Street plan under construction as of February 2026. Our page on concrete work in Gorham covers that town's own permit rules.
What sets the price of a foundation
Depth, length, the ground and access set the price of a foundation, so we price from the plans and a site visit, not from a rate.
- Depth and wall height. A basement wall is far taller than a garage frost wall on the same footing, so it takes more forms, concrete and steel.
- Length and shape. Every corner, jog and step adds form work; a plain rectangle forms fastest.
- Ledge. Bedrock, called ledge in Maine, is commonly hit in foundation digs, and only test borings or a geophysical survey show its depth precisely. Rock in the way is broken out, or the footing is stepped to bear on it.
- Clay and water. Presumpscot clay, the gray glacial-marine silt and clay under much of the region, has high water content and low strength, and once dug it can be a sticky mess. Soft pockets may need replacing with compacted gravel, and a wet hole may need pumping.
- Access. A ready-mix truck backed up to the forms is simplest; a pump or a long chute changes the equipment and the time.
- Reinforcement and insulation. The rebar, dowels and anchor bolts on the plans, plus rigid foam for an insulated shallow foundation.
- Season and permits. Blankets and heat for a cold-weather pour, the permit and inspections, and an engineer's design where the soil, a slope or the plans call for one.
Each appears as its own line in the written quote, and our page on how concrete work is priced around Portland covers the price factors for driveways, patios and other flatwork.
Frost depth, concrete strength and reinforcement
The residential code Maine adopted gives four ways to protect a foundation from frost, and the plans choose one before we set a form.
For permit applications filed on or after April 7, 2025, Maine builds to the 2021 International Residential Code as amended in MUBEC, the state's building and energy code. It lets footings extend below the frost line, use a frost-protected shallow foundation, follow the ASCE 32 standard, or bear on solid rock. Frost walls and basements go below the frost line; an insulated shallow foundation can suit a slab-on-grade building designed for one; and where ledge sits high, a footing can bear on the rock.
Frost heave needs freezing temperatures reaching into the ground, water feeding the freezing zone and frost-susceptible soil, and the American Concrete Pavement Association says heave is generally limited to freezing climates with silty soils. On a 2011 road job in Saco and Buxton, MaineDOT rated the Presumpscot clay-silt subgrade moderately to highly frost susceptible. A footing below frost removes the first condition; drainage works on the second.
Strength is stated in psi at 28 days. In areas rated Severe for weathering, as Yarmouth's code rates that town, the model residential code sets minimums of 2,500 psi for basement walls and foundations not exposed to the weather, 3,000 psi for exposed vertical concrete and 3,500 psi for porches, exposed steps and garage floor slabs, and it calls for 5 to 7 percent total air in moderate and severe weathering areas. We order to your plans or the building office's figures, with air-entrained concrete for any wall that will freeze and thaw, even if only while the job is open.
Pouring foundations in cold weather
Foundations can be poured through a Maine winter, but only with protection from freezing, and never onto frozen ground.
Most flatwork is poured in the warmer months, but a foundation often cannot wait for spring. ACI 306R-16, the American Concrete Institute's cold-weather guide, treats any time the air temperature has fallen to, or is expected to fall below, 40°F during the protection period as cold weather. At the Portland International Jetport the median first fall freeze is October 15 and the median last spring freeze is April 26, so pours between those dates are planned as cold-weather pours.
- Snow, ice and frost come out of the excavation and forms, and the ground and any steel the concrete touches must be above freezing; the subgrade may need insulating or heating first.
- The concrete arrives warm enough for its thickness: NRMCA's recommended minimum is 55°F for sections under 12 inches and 50°F for sections 12 to 36 inches.
- It is kept from freezing until it reaches at least 500 psi, about two days for most concrete held at 50°F, under insulated blankets or in a heated enclosure.
- Accelerating admixtures speed the set but do not stop freezing, and water curing is not used when freezing is near.
Frozen fresh concrete can lose more than half its potential strength and will not be durable, so if the forecast turns we move the pour date. A 20°F drop in concrete temperature roughly doubles setting time, so winter pour days run long. Our guide to when it is too cold to pour concrete in Maine goes further into cold-weather pours.
Permits, the building code and Dig Safe
In Portland a new foundation needs a building permit before any digging: City Code Sec. 6-92(a) requires a permit before anyone constructs, enlarges or alters a building or structure.
Portland adopts MUBEC by reference in City Code Sec. 6-98(a). Maine's changes to the 2021 residential code add a radon control system requirement for new houses, duplexes and townhouses, which the plans for a new house address. The City files decks, porches and detached accessory structures under a residential Addition permit, and in its historic districts exterior work visible from a public way, such as an addition, is subject to review.
Outside Portland the same state code applies, and we check each town's own figures. Near the shore or a river, shoreland zoning sets how far a new structure must stand back from the water, and the town's code enforcement officer is the first contact.
Maine's Dig Safe law covers anyone digging with power equipment, including whoever hires the dig. The dig area is marked in white paint, flags or stakes, then Dig Safe is called on 811 at least three business days, and no more than 30 calendar days, before digging starts. Utilities mark their lines within two full business days, and no machine may dig within 18 inches of a marked line until the line is exposed. We make that call for every foundation we dig.
After the pour, and getting a written quote
New walls need a proper cure and a dry perimeter, and a quote needs your plans and a look at the site.
Strength is measured at 28 days, and curing is what gets the concrete there. PCA advises curing promptly for at least 7 days, longer when temperatures are near 40°F, and concrete left to dry out can lose up to half its potential strength, so the walls stay covered after the forms come off. After that the care is about water: frost heave needs water feeding the freezing ground, so gutters, downspouts and grading should carry it away from the walls.
To quote, we need the plans or a sketch with dimensions, the site plan or survey if there is one, and your builder's dates. We walk the site, check truck access and any sign of ledge or wet ground, and put the quote in writing. Maine's Home Construction Contracts Act requires a written contract signed by both parties when a home construction contract is for more than $3,000 in materials or labor (10 M.R.S. §1487), caps the first down payment at one-third of the total price, and requires every change order in writing, signed by both (§1488). Our contracts follow it.
Frequently asked questions
How deep do footings have to be in Portland, Maine?
Deep enough to reach below the frost line, unless the design protects the footing from frost another way the code allows. Gorham and Yarmouth both call for 48 inches; for a Portland job we confirm the depth with the City's Permitting and Inspections office before we dig. The foundation plan filed with the permit shows the depth.
What is the difference between a frost wall and a full foundation?
A frost wall is a concrete wall on a footing that reaches below frost depth to carry a garage, addition or porch without a basement. A full foundation uses the same kind of footing with walls tall enough to enclose a basement. The excavation and footings are much the same; the wall height and the slab inside are what change.
Can a foundation be poured in winter in Maine?
Yes, with protection. The ground and forms must be free of snow, ice and frost, the concrete has to go in warm enough for its thickness, and it must be kept from freezing until it reaches at least 500 psi, about two days for most concrete held at 50°F. Concrete that freezes while fresh can lose more than half its potential strength, so we would rather move a pour date than risk it.
Do I need to call Dig Safe before a foundation is dug?
Yes. Maine law requires notice to Dig Safe at least three business days, and no more than 30 calendar days, before digging with power equipment, and it applies to whoever hires the dig as well as the people digging. Call 811; the utilities mark their lines at no cost. On the foundations we dig, we make the call.
What happens if the excavator hits ledge?
Ledge, the Maine word for bedrock, is commonly hit in foundation digs, and only test borings or a geophysical survey show its depth precisely. The footing can be stepped to bear on solid rock, which the code accepts as frost protection, or the rock can be broken out to reach the planned depth. Either way, any change in price goes into a written change order signed by both of us before the work goes on.
What strength concrete does a house foundation need?
Your plans or the building office set it. In areas rated Severe for weathering, the model residential code's minimums are 2,500 psi for basement walls and foundations not exposed to the weather and 3,000 psi for vertical concrete that is exposed, measured at 28 days. We order to the plans and use air-entrained concrete wherever the walls will face freezing and thawing.
Planning a foundation or frost wall in Portland?
Send the plans or a sketch, and we will walk the site and put a quote in writing.
- The plans, or a sketch with the footprint and wall heights
- Where it sits on the lot, with the site plan or survey if you have one
- Your builder's schedule, if someone is framing on the walls
- How a truck reaches the dig: the driveway, the yard, or a long reach