Concrete Contractor Portland Maine
(207) 292-7649Garage floors, basement floors and pads, quoted in writing
Concrete slabs in Portland, Maine
Garage floors, basement floors and pads for sheds and hot tubs, poured on a base built for Maine frost.
Garage floors, basement floors and pads, built from the base up
We pour concrete slabs in Portland and the towns around it: garage floors, basement floors, and pads for sheds, hot tubs and equipment.
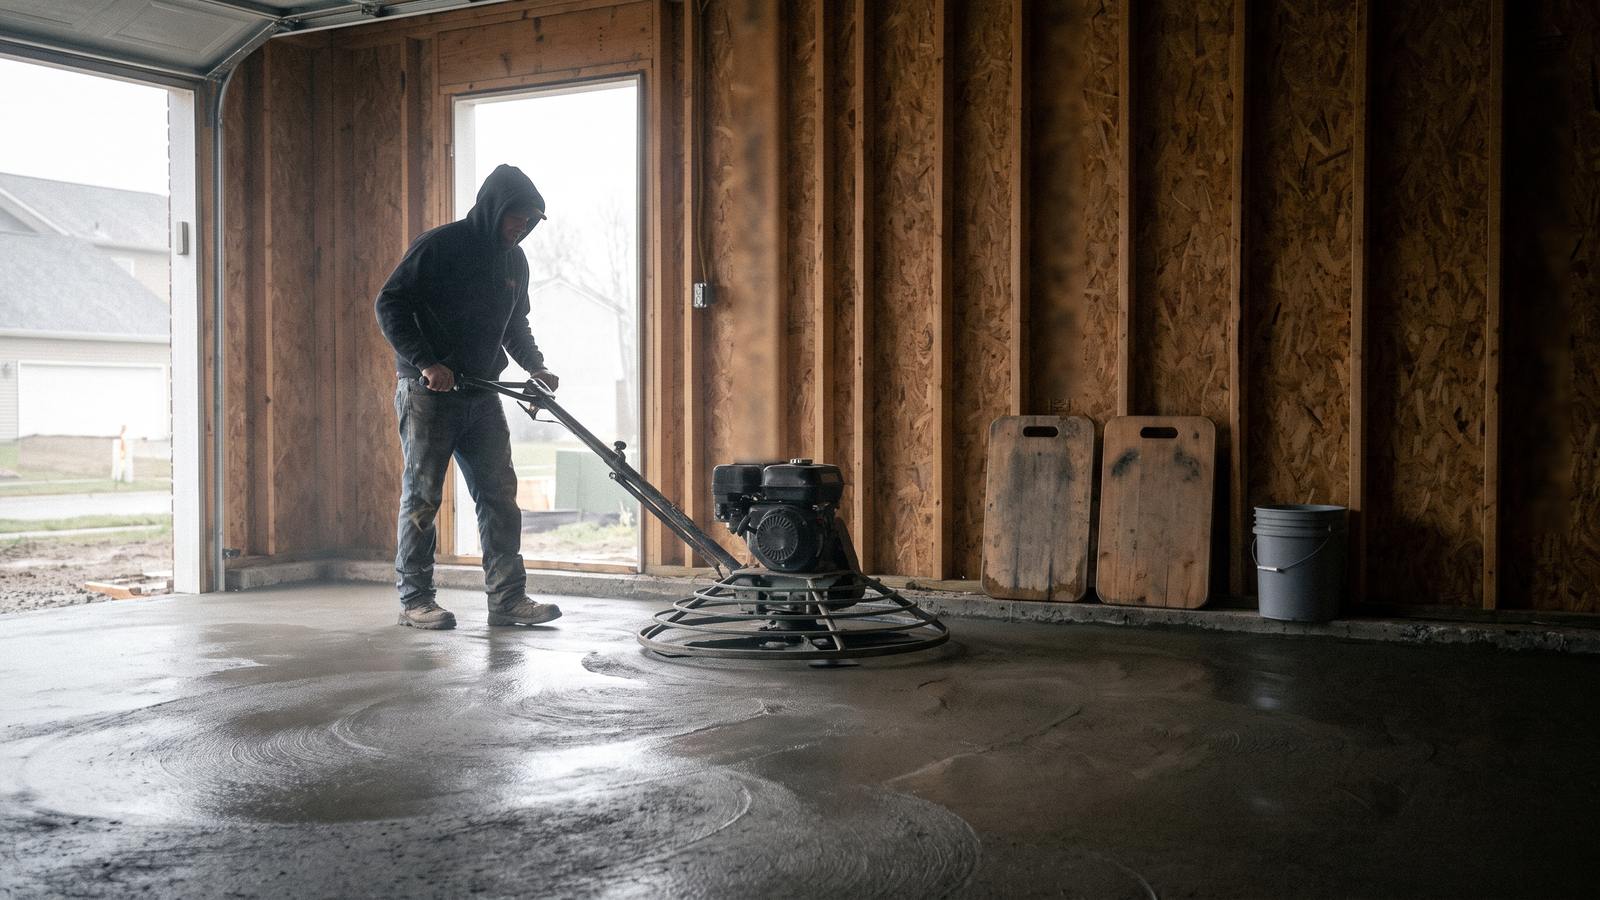
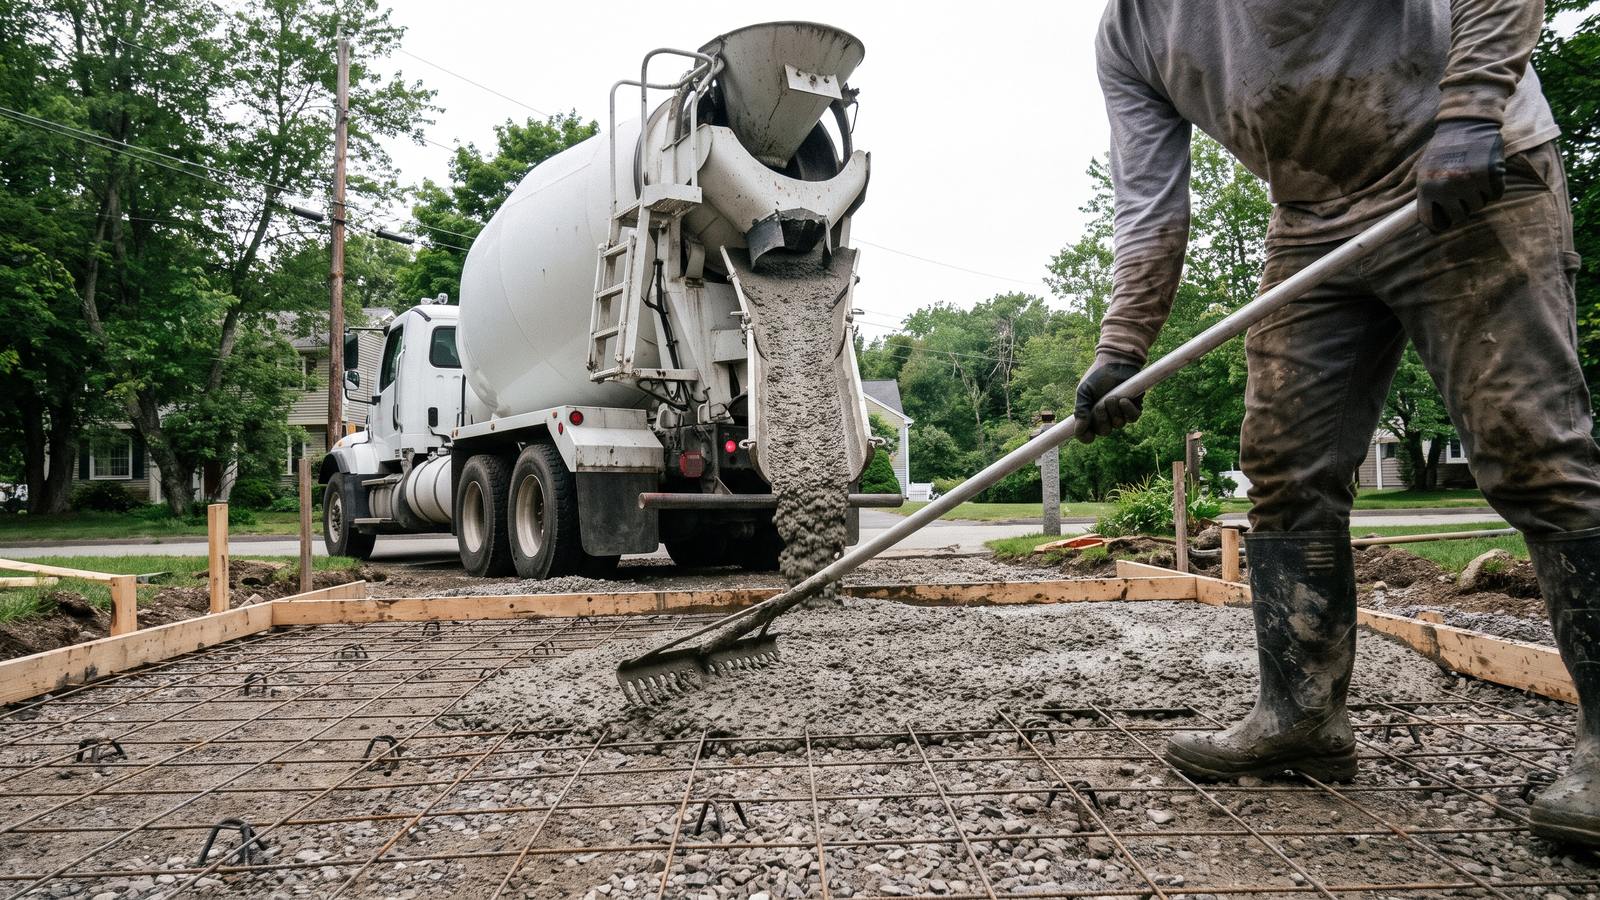
A slab is only as good as what is under it, so every job starts with the ground. We dig out topsoil and soft material, bring in gravel and compact it, and set forms to the finished height and slope. Then we place the reinforcement, pour, screed and float the concrete, finish the surface, cut the control joints and cure the slab.
What the slab carries decides how it is built. A car, a workshop, a hot tub and a basement storage room put different loads and different wear on concrete, so we ask what yours is for before we set the thickness, the reinforcement and the mix.
Indoors, the job also means breaking out the old floor and carrying it out, working around walls, posts and doorways, and getting concrete to the forms by pump, chute or wheelbarrow when the truck cannot back up to the pour.
The ground is why the base gets so much attention. Much of the Portland area sits on the Presumpscot Formation, a gray marine silt and clay that holds water and drains slowly, and the Maine Geological Survey calls it a sensitive clay that can deform and flow when disturbed or left unsupported. Concrete poured straight onto that ground moves when the ground does.
We are a concrete company in Portland, ME, and every slab we quote spells out the base, thickness, reinforcement, joints and finish, in writing, before any concrete is ordered.
Free quote
Get a free written quote
What a garage floor, basement floor or pad involves
Each kind of slab has its own job: a garage floor carries cars and the salt they bring in, a basement floor sits against damp ground, and a pad has to stay level under a heavy load.
Garage floors
We pitch a garage floor toward the door so meltwater runs out instead of pooling, and set isolation joints where it meets walls and footings, as NRMCA advises. A new garage floor goes inside walls built on footings that reach below the frost; for a replacement, we break out the old slab, check the base and edges, and pour inside the existing walls.
Basement floors in older Portland houses
In Portland, 45.8 percent of the housing stock dates from 1939 or earlier, and the median year built is 1946. An old basement floor can be thin, broken or partly missing. We break out the old concrete, dig out wet or soft material, lay a compacted gravel base and a vapor retarder, and pour the new floor. A new floor will not stop water coming through the walls or up from below; if the basement takes on water, that gets solved first.
Shed and hot tub pads
A filled hot tub is heavy, so we size the pad's thickness and reinforcement for it, and if the tub needs power, we ask where the electrician wants the conduit before we pour. A shed pad gets the same compacted gravel base as a bigger slab, with thickened edges where the building needs them.
What sets the price of a concrete slab
A slab's price comes from its size and thickness, what has to come out first, what goes under it, and how hard it is to get concrete to it.
- Size and thickness: the amount of concrete, forming and finishing.
- Tear-out: breaking out and hauling away an old slab, slower from a basement.
- Base work: how much soft soil or clay comes out and how much gravel goes in.
- Access: a truck at the forms, a pump, a chute through a basement window, or wheelbarrows.
- Under and inside the slab: vapor retarder, insulation, rebar or wire mesh.
- Finish: power troweling an interior floor takes longer than a broom finish.
- Season: heat and blankets for a cold-weather pour.
Each is a line on our written quote. For the wider picture, see how concrete work is priced around Portland.
How we build a slab that stays flat
A slab stays flat when it sits on a drained, compacted base, has the thickness and reinforcement its load needs, and has joints where the cracks should go.
Base and compaction
The American Concrete Pavement Association notes that frost heave is generally limited to silty soils in freezing climates, and the Presumpscot clay is mostly silt. So we follow ACPA's remedies: dig out silt pockets and soft spots, keep the base above groundwater, and build it from clean gravel, compacted with the moisture under control. Ledge (bedrock) is common in shallow Maine digs, and we plan for it.
Moisture and frost
Under a basement floor or any slab inside heated space, we lay a vapor retarder over the base so ground moisture does not wick up through the floor. A garage's walls sit on footings or a frost wall below the frost line, or on a frost-protected shallow foundation, two of the four frost-protection methods the model code allows. Gorham and Yarmouth both call for 48 inches, and on a Portland job we get the depth from the City's Permitting and Inspections office. More on footings and frost walls.
Thickness, reinforcement and joints
Thickness follows the load, and we set it on the quote. Rebar or wire mesh holds the slab together, but concrete still shrinks as it dries, and more water in the mix means more shrinkage (PCA), so we do not add water at the truck. Control joints decide where it cracks. NRMCA's rules: space them no more than 24 to 36 times the slab thickness apart, about 10 feet for a 4-inch slab and never over 15; cut them at least a quarter of the depth; keep panels close to square; and saw them 4 to 12 hours after finishing.
Mix and finish
For garage floors the model residential code sets a 3,500 psi minimum where weathering is rated Severe, as Yarmouth's adopted table rates it, and 2,500 psi for interior slabs on grade. A garage floor that sees salt slush gets air-entrained concrete. A power trowel leaves a hard, smooth floor that sweeps clean; a broom finish gives grip outside. We never finish while bleed water is on the surface, which PCA ties to scaling.
When slabs can be poured in Portland
Outdoor slabs and pads are poured in the warmer months; a basement or garage floor inside a closed, heated space can be poured in winter with protection.
Under ACI 306, it is cold weather whenever the air has dropped, or is expected to drop, below 40°F while the concrete still needs protecting, and the Portland Jetport averages 144.1 days a year with a low of 32°F or colder. For an interior winter pour we heat the space first, because nothing the concrete touches can be frozen: no frost in the base, no ice on the steel. NRMCA recommends placing concrete at 55°F or warmer in sections under 12 inches thick, and keeping it from freezing until it reaches 500 psi, which takes about two days at 50°F for most mixes. Our guide to cold-weather pours has more.
Curing is part of the pour. PCA calls for at least seven days, longer near 40°F, under wet burlap, curing paper or plastic, and NRMCA says to skip water curing when freezing is near. Concrete left to dry out early can lose up to half its potential strength, while well-cured concrete has a harder surface that resists dusting.
Permits and rules for slabs, sheds and garages
Some slab work needs a Portland permit and some does not, so we check with Permitting and Inspections before we start.
Under City Code Sec. 6-92(a), building, altering or repairing any building or structure takes a permit first, and the fee doubles for a permit pulled after work has begun. A new garage is a building, so it needs one. The City's permit FAQ does not address slabs or pads, so we ask the City's Permitting and Inspections office.
For a shed, the model code exempts a one-story detached accessory building of up to 200 square feet from a building permit, but Portland's own ordinance decides, and the City's Permit Type Guide files detached accessory structures under a residential Addition permit.
A new pad also adds to a property's impervious area, the basis of Portland's stormwater charge, which the City bills by units of 1,200 square feet, rounded to the nearest unit (City Code Sec. 24-84); a small pad may or may not move a property into the next unit. Before any machine digging, we call Dig Safe (811) at least three business days ahead, as Maine law requires.
Looking after a new slab, and what to ask before you hire
A new slab needs to stay covered and damp while it cures, free of salt through its first winter, and dry at the edges.
Salt matters most on a garage floor, because it rides in on the car. Concrete poured late in the year should see no deicing chemicals in its first winter, according to PCA, and NRMCA says to avoid deicers on new concrete where possible, so squeegee off the slush that drips from the car. NRMCA also recommends a breathable silane or siloxane sealer where concrete meets deicers; on a garage floor it helps shed water and salt. Outside, keep roof water off the edges of a pad; frost heave needs water.
What to ask any concrete contractor who quotes a slab
- What goes under it, and how deep is the gravel base?
- How thick is it, and what reinforcement goes in?
- What strength and air content will be ordered?
- Where do the control joints go, and when are they cut?
- How will it be cured, and when can it take a car?
We answer each of these in writing on our quote.
Frequently asked questions
What strength concrete should a garage floor be in Maine?
At least 3,500 psi with 5 to 7 percent entrained air, under the model residential code where weathering is rated Severe, as it is in Yarmouth's adopted table. For a floor that will see salt from cars, NRMCA's advice for deicer exposure is 4,000 psi and roughly 6 percent total air with 3/4-inch or 1-inch coarse aggregate. We confirm Portland's weathering class with the City.
Can a basement floor be poured in the winter?
Yes, if the basement is closed in and heated so nothing the concrete touches is frozen. Concrete in sections under 12 inches thick should be at least 55°F when placed, NRMCA recommends, and it has to be kept from freezing until it reaches 500 psi, about two days at 50°F. Outdoor slabs and pads usually wait for warmer weather.
Why do concrete garage floors crack?
Concrete shrinks as it dries, and the ground under it moves with frost and water. The more water in the mix, the more it shrinks, which is why control joints are cut to decide where the cracks go, spaced at most 24 to 36 slab thicknesses apart. A soft or frost-susceptible base causes cracks that joints cannot control.
Do I need a permit for a shed slab in Portland, Maine?
It depends on the building, so we ask the City's Permitting and Inspections office before we pour. Under the model code, a one-story detached accessory building of 200 square feet or less needs no building permit, but Portland's own ordinance is what counts, and the City's Permit Type Guide puts detached accessory structures under a residential Addition permit.
How long before I can park on a new concrete garage floor?
It depends on the mix and the temperature, so we give you a date when we pour. PCA calls for curing for at least seven days, longer when temperatures are near 40°F, and concrete's rated strength is the strength it reaches at 28 days. Cold weather slows all of it down.
Planning a garage floor or slab in Portland?
Tell us what the slab is for and what is there now, and we will quote it in writing.
- What the slab is for: cars, a workshop, a shed or a hot tub
- Rough size, length and width in feet
- What is there now: an old floor, dirt, gravel or grass
- How a truck gets close: the driveway, a basement window or a long carry